A sensor trips during a production run. The team replaces it, resets the machine, inspects the affected parts, and gets output moving again. By the next shift, the same fault returns. This time, the replacement sensor is blamed, even though the underlying problem may be vibration, poor mounting, incorrect PLC logic, contamination, calibration drift, or a fixture that lets the part move out of position.
That cycle is familiar to operations managers and production engineers. Root cause analysis in manufacturing breaks it by turning an isolated failure into a verified process improvement. The investigation must end with more than a completed report or refresher training. It should produce a controlled change to the equipment, tooling, controls, procedure, or inspection method that prevents the failure from returning.
Table of Contents
- Moving Beyond Quick Fixes on the Shop Floor
- Choosing the Right RCA Method for Your Process
- A Practical Investigation Framework for GMP Environments
- Why Human Error is Rarely the True Root Cause
- Integrating Process Data and Smart Manufacturing Tools
- Engineering the Root Cause Out of the Process
- Building a Culture of Continuous Verification
Moving Beyond Quick Fixes on the Shop Floor
A quick repair has a legitimate purpose. Replacing a failed sensor, quarantining suspect product, or adjusting a machine can protect customers and restore production. The problem starts when containment is recorded as the permanent correction. The line runs, the investigation closes, and the same defect appears after another shift change, material lot, maintenance intervention, or tooling cycle.
Root cause analysis, or RCA, is not one single technique. It's a systematic family of problem-solving methods used to identify underlying causes of failures, defects, and nonconformities instead of correcting only visible symptoms, as described by the American Society for Quality's root cause analysis guidance. A defective component may explain what stopped the machine, but it doesn't explain why the component failed in that application.
Symptom correction versus cause elimination
Consider a proximity sensor that misses part presence. Replacing it may restore the signal, but a sound investigation asks broader questions:
- Was the sensor exposed to vibration or impact?
- Did the fixture allow the part to shift?
- Was the sensing distance marginal?
- Did contamination affect detection?
- Did the control logic interpret the signal correctly?
- Did maintenance have a defined inspection or calibration requirement?
- Could an operator load the part in more than one orientation?
The first plausible explanation is only a hypothesis. RCA requires a defensible relationship between the failure and its cause, followed by a control that prevents recurrence. That control might be a rigid mounting bracket, a poka-yoke fixture, a redundant detection strategy, a revised PLC interlock, or a maintenance standard based on the actual failure mechanism.
Practical rule: If the proposed action only tells people to be more careful, the investigation probably hasn't reached the process cause.
RCA becomes useful through CAPA
RCA connects investigation to corrective and preventive action, or CAPA. NIST describes RCA as a way to identify system faults and develop CAPA plans intended to alleviate those faults through verified interventions, as explained in its publication on root cause analysis and CAPA.
That distinction separates containment from correction. Sorting affected units controls immediate risk. Replacing a worn guide, redesigning a fixture, or adding an interlock addresses the condition that allowed the defect to occur. A complete CAPA record should identify the verified cause, the action owner, the implementation evidence, and the objective check showing that the action worked.
The payoff is organizational learning. A recurring defect can reveal weaknesses in equipment design, work instructions, maintenance, inspection, training, or process control. Manufacturing teams that treat incidents as process data improve the system instead of repeatedly asking operators to compensate for it.
Choosing the Right RCA Method for Your Process
No single RCA tool fits every failure. A loose terminal on a sensor, progressive tooling wear, an intermittent robot fault, and a recurring assembly error may all produce the same rejected output, but they require different evidence and reasoning.
Match the method to the failure
The Five Whys works well when the problem is clearly defined and the causal chain is reasonably direct. The method emerged from the Toyota Production System during the development of Japanese manufacturing practices in the 1930s, with Sakichi Toyoda developing the approach and Taiichi Ohno later describing repeated questioning as central to Toyota's scientific problem-solving method, according to The Decision Lab's overview of root cause analysis. The number five is a practical guide, not a rule. A simple fixture-loading problem may need fewer questions, while a complex equipment failure may branch into several chains.
Use a fishbone, or Ishikawa, diagram when several categories could contribute. Teams can examine machine, material, method, measurement, environment, and people without prematurely selecting one explanation. It's useful for sensor drift, inconsistent incoming material, or defects that appear across multiple workstations. Its weakness is that brainstorming can produce a long list of possibilities without proving any of them.
Fault Tree Analysis is stronger when the failed output has multiple logical paths. Start with the undesired event, such as “part not detected,” “incorrect position,” or “unsafe machine state,” then decompose the event into branches involving sensors, controls, mechanical conditions, maintenance, and detection barriers. This method is especially valuable for automated equipment because it forces engineers to distinguish the failure itself from the conditions that enabled it.
A Pareto analysis helps prioritize recurring categories when the plant has many defect records. It can show which failure modes deserve deeper investigation first, but it doesn't establish causality. High frequency may reflect reporting practices, inspection sensitivity, or an easy-to-detect symptom rather than the most important underlying mechanism.
A practical comparison
| RCA Method | Best Use Case | Manufacturing Example |
|---|---|---|
| Five Whys | A defined problem with a relatively direct causal chain | An operator loads a part incorrectly because the fixture and work instruction permit two orientations |
| Fishbone Diagram | Multiple plausible contributing categories | A molded-part defect may involve material variation, machine settings, tooling condition, measurement, and method |
| Fault Tree Analysis | Automated equipment with interacting logical and physical conditions | A missed part results from sensor failure, incorrect PLC logic, inadequate maintenance, or weak detection controls |
| Pareto Analysis | Prioritizing repeated defect or downtime categories | Several recurring failure codes are ranked before engineers select one for deeper investigation |
For problems involving part function, inspection escape, or process risk, RCA should sit alongside a structured failure mode analysis approach. The tools are complementary. Pareto can select the problem, fishbone can expand the hypothesis space, Five Whys can trace a direct chain, and Fault Tree Analysis can test the logic of an automated system.
The tool is never the investigation. A polished diagram can still encode assumptions. Engineers must collect evidence, test the suspected mechanism, and confirm that the intervention changes the outcome.
A Practical Investigation Framework for GMP Environments
GMP-aware production demands more than a plausible explanation. In medical-device and other regulated manufacturing environments, an investigation must preserve evidence, connect the cause to a documented action, and verify that the action controls the risk without creating a new one.
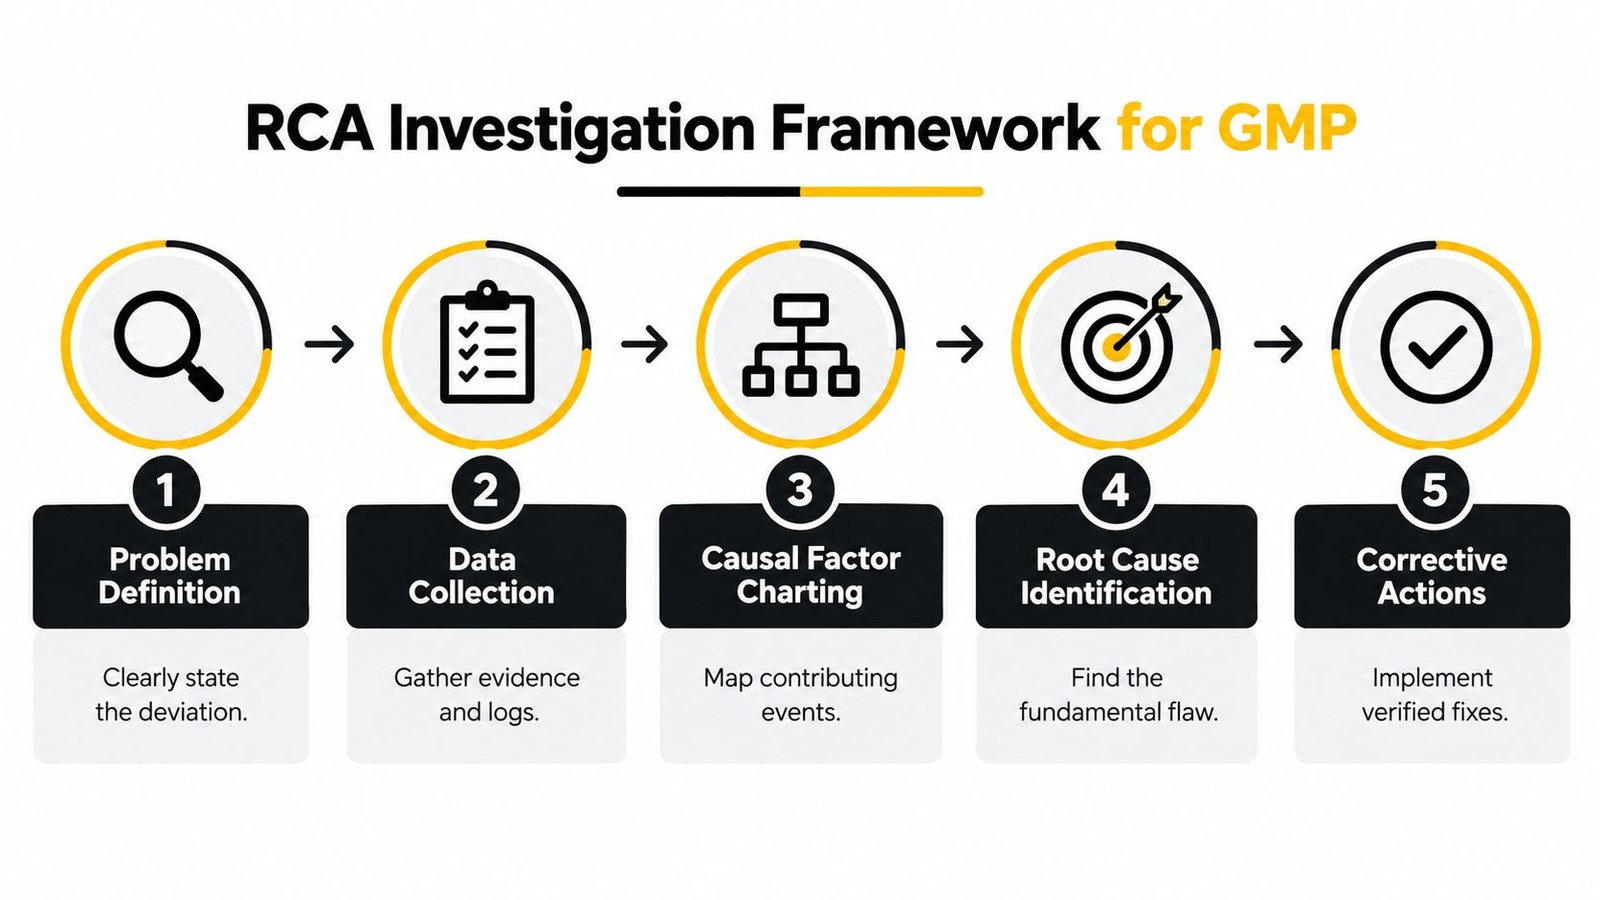
Five steps for a defensible investigation
1. Define the problem precisely. State what failed, where it occurred, when it occurred, and what evidence confirms it. “Assembly issue” is too broad. “Part presence was not confirmed at the final clamp station after a tooling change” gives the team something testable.
2. Preserve and collect time-specific evidence. Secure affected product and relevant equipment where practical. Gather machine states, alarms, sensor values, inspection results, maintenance activity, operator observations, material or lot identifiers, and change records. Oregon OSHA's root-cause-analysis workbook describes a sequence that includes securing the scene, collecting facts, developing the event sequence, determining causes, recommending improvements, implementing solutions, and writing the report.
3. Map the sequence of events. Put the process in order. Identify the last known good condition, the first abnormal condition, the detection point, and every change between them. This prevents the investigation from treating the final alarm as the beginning of the failure.
4. Separate direct, contributing, and system causes. OSHA defines a root cause as a fundamental, underlying, system-related reason for an incident that identifies one or more correctable system failures, as stated in its root cause analysis guidance. Examine equipment design, process conditions, maintenance, procedures, training, supervision, and workplace changes. Don't stop at the immediate trigger.
5. Implement and verify the CAPA. Assign an owner, document the engineering or procedural change, and define the evidence required for closure. Verification might include repeat inspection, controlled production, alarm review, dimensional checks, or monitoring of the affected process under normal operating conditions.
The audit trail should reflect the engineering logic
A regulated investigation should show why the chosen cause fits the evidence and why the action addresses that cause. If a fixture allows incorrect placement, retraining alone may be inadequate. A revised fixture drawing, validation record, inspection result, and change-control approval provide stronger evidence that the process condition changed.
A practical equipment troubleshooting guide can support consistent evidence collection before engineers begin dismantling or modifying a system. The aim isn't to create paperwork for its own sake. It's to make the causal reasoning reproducible for quality, engineering, operations, and future investigators.
Why Human Error is Rarely the True Root Cause
“Operator error” often appears at the end of a weak investigation because it's visible, convenient, and easy to document. It rarely explains why the process allowed one person's action to create a defect that the equipment, fixture, control system, or inspection method failed to prevent.
Test the cause instead of assigning blame
A stronger definition is counterfactual. A cause should be necessary for the event, eliminating it should prevent recurrence, and the correction should reduce similar failures rather than merely explain what happened, as discussed in the Nuclear Regulatory Commission's root cause analysis guidance.
Apply that test to a misloaded component. If the operator made the wrong choice because two pockets look alike, the deeper cause may be fixture symmetry. If the control screen displays an ambiguous prompt, the interface may be causal. If the part can be inserted backward and still pass the first inspection, the process lacks error-proofing.
A sound investigation asks what made the error possible and what would make it impossible or immediately detectable.
Engineer out predictable mistakes
Physical interventions usually outperform repeated reminders. A custom fixture can accept the component in only one orientation. A keyed nest can prevent incorrect loading. A presence sensor can confirm seating before a clamp cycles. A vision check can verify a feature that a manual inspection routinely misses. A PLC interlock can stop the next operation when the required condition isn't met.
The best corrective action changes the process so the correct action becomes the easiest action.
Machine settings and tooling wear also interact with human behavior. A worn guide may require extra force, causing an operator to bypass an awkward loading step. A drifting sensor may trigger nuisance alarms, encouraging alarm dismissal. An inspection system with poor access may lead to inconsistent checks. The investigation must examine these interactions instead of isolating the person from the system.
A video can help teams visualize how equipment behavior, controls, and operator interaction create failure opportunities:
Training still matters, particularly after a validated process change. It shouldn't carry the entire corrective burden when a mechanical redesign, sensor strategy, or control change can remove the opportunity for error.
Integrating Process Data and Smart Manufacturing Tools
A press starts producing short shots halfway through a shift. The defect log records the symptom, but the useful evidence sits across several systems: barrel temperature, cycle timing, alarm history, material lot, inspection results, and maintenance activity. Effective RCA connects those records before anyone chooses a cause.
Modern manufacturing investigations combine process expertise with data analysis rather than relying only on brainstorming tools such as Five Whys or fishbone diagrams, as described in this systematic review of RCA in industrial manufacturing.html). Analytics narrows the search. It does not replace an engineer who can relate a trend to a valve, fixture, sensor, material, or sequence.
Build the evidence chain
A useful dataset links the failure to the process that produced it. Synchronize equipment states, sensor readings, alarms, inspection results, maintenance records, tooling identifiers, material or batch identifiers, and timestamps. Missing context can produce a technically correct relationship with no practical meaning on the line.
Timing helps separate a possible cause from a symptom. A variable that changes after detection may reflect the defect rather than create it. A variable that shifts beforehand, predicts recurrence, and changes when engineers adjust the process provides stronger evidence. The physical mechanism still requires confirmation.
Smart-manufacturing analysis can combine several approaches:
- Knowledge-driven models apply engineering rules, equipment behavior, and expert understanding of normal operation.
- Data-driven models identify relationships in production records and historical failures.
- Hybrid models combine both, which can improve interpretation when records are incomplete or operating conditions change.
Principal Component Analysis can flag abnormal process behavior. Dynamic Time Warping can group variables with similar timing for further testing. Recurrent-neural-network and Granger-causality methods can help rank likely fault sources. These tools prioritize investigation paths. They do not prove that a component, setting, or control caused the failure.
Keep people in the verification loop
AI-assisted systems may inherit inconsistent defect labels, miss rare failures, or mistake correlation for mechanism. Equipment changes, new materials, and different production targets can also invalidate an earlier model. Engineers should therefore control the decision sequence:
- Standardize defect codes, timestamps, and equipment identifiers.
- Preserve machine, tooling, material, inspection, and maintenance context.
- Use analytics to rank hypotheses.
- Check each hypothesis against physical evidence.
- Test the suspected cause through controlled adjustment or recurrence monitoring.
- Record uncertainty, assumptions, and the verification result.
Teams can turn fragmented production records into usable investigation evidence with manufacturing data analytics practices. The output should be a traceable engineering record that connects the signal, suspected mechanism, test, and decision, not a black-box score or another unsupported paperwork update.
Engineering the Root Cause Out of the Process
An RCA is incomplete if the corrective action leaves the same physical failure mechanism in place. Updating a work instruction may be appropriate, but it shouldn't be the default response when the process can be made more repeatable through tooling, sensing, automation, or mechanical redesign.
Put the control at the failure point
Suppose an assembly defect occurs because a part isn't seated fully before fastening. A procedural reminder asks the operator to check seating. A better response may be a smart fixture that locates the part against a hard stop, a sensor that confirms position, and an interlock that prevents fastening until the signal is valid.
The right intervention depends on the causal mechanism:
- Uncontrolled placement calls for locating features, guided loading, or poka-yoke.
- Tooling wear calls for wear limits, condition monitoring, replaceable wear components, or preventive maintenance based on evidence.
- Sensor drift calls for improved mounting, calibration controls, redundancy, or an alternate detection method.
- Variable manual force may call for a controlled actuator, torque monitoring, or a semi-automatic workstation.
- Unsafe machine states may require guarding, interlocks, control-logic changes, or a redesigned sequence.
Semi-automated equipment often provides a practical middle path. It can stabilize the steps that create variation without forcing the plant into a fully automated architecture that lacks flexibility or exceeds the production need. For small and mid-sized manufacturers, a custom fixture or integrated control upgrade may address the root cause more effectively than replacing an entire line.
Connect the design change to CAPA
NIST connects RCA directly to CAPA by emphasizing plans that alleviate system faults through verified interventions, as detailed in its manufacturing quality publication. That connection should appear in the engineering record. Identify the failure mechanism, specify the design requirement, document the change, and define how the plant will verify performance after installation.
A corrective action should make the desired process state measurable, repeatable, and difficult to bypass.
Controls must also be maintainable. A sensor that solves one problem but creates frequent nuisance alarms may encourage workarounds. A fixture that improves location but slows loading may be bypassed under production pressure. Engineers should evaluate access, cleaning, changeover, maintenance, operator interaction, and inspection as part of the correction, not after commissioning.
Building a Culture of Continuous Verification
Closing an RCA doesn't mean the action has been installed. It means the team has evidence that the action controls the cause under the conditions that matter.
A plant manager might see a defect disappear immediately after a fixture adjustment. That result is encouraging, but it doesn't yet prove the fixture is the reason. The team should confirm that the change was implemented as designed, inspect the relevant process signals, review affected product, and monitor the process through normal variation. If the failure returns, the investigation should reopen rather than forcing the event into a closed category.
Make verification part of daily management
Operations, quality, maintenance, and engineering should agree on what success looks like before implementing the CAPA. Useful checks include:
- Process condition: Is the fixture, sensor, control, or procedure operating as specified?
- Product evidence: Does inspection confirm that the defect mechanism is controlled?
- Equipment behavior: Have alarms, stops, and abnormal states changed as expected?
- Maintenance feedback: Can technicians detect wear or drift before it creates a failure?
- Operator interaction: Can people use the revised process correctly without workarounds?
This approach turns RCA into a feedback system. Defects inform tooling changes. Downtime informs maintenance strategy. Near misses inform controls and guarding. Repeated investigation findings can expose broader weaknesses in design reviews, change management, training, or process capability.
The strongest manufacturing teams don't use RCA to assign blame. They use it to improve the physical system so quality, safety, and throughput depend less on memory and individual compensation.
System Engineering & Automation designs semi-automated systems, custom tooling, fixtures, integrated controls, and practical equipment upgrades that address the engineering causes behind recurring manufacturing problems. Visit System Engineering & Automation to discuss a GMP-aware, cost-effective solution that can turn your RCA findings into a verified production improvement.