

A production cell can be busy all shift and still fall behind when every operator loads, clamps, and tests a part slightly differently. One unit may sit squarely against the intended reference, while the next rests on a chip, shifts under clamp pressure, or reaches a sensor at a different angle. The result is familiar: questionable test results, avoidable rework, troubleshooting between departments, and a schedule that keeps slipping.
Custom test fixtures address that variation by making the intended setup easier to repeat. They give the part a controlled reference, guide operator actions, and create a practical connection between inspection, functional testing, automation, and production records. For operations managers looking to optimize production and services, the important question isn't which fixture to buy. It's whether the fixture will stabilize the process, integrate with the right controls, and remain economical and defensible as the product changes.
Table of Contents
- Why Inconsistent Testing Slows Production and How Fixtures Help
- Understanding What Custom Test Fixtures Really Do
- Common Types of Custom Test Fixtures and When to Use Each
- Designing for Repeatability With Datums Tolerances and Materials
- Integrating Fixtures With Controls and Automation
- Compliance Cost and Delivery Tradeoffs You Should Weigh
- How SEA Delivers Custom Test Fixtures That Scale With You
Why Inconsistent Testing Slows Production and How Fixtures Help
At the end of a manual assembly line, an operator places a component into a test station. The instructions say to position it against a marked edge, connect a cable, apply a clamp, and start the test. The first operator follows the sequence carefully. The second works faster and applies the clamp from a slightly different direction. The third clears a small amount of debris but doesn't notice that the part is no longer fully seated.
All three may receive different test behavior from identical parts. Quality then has to decide whether a failure belongs to the product, the test method, or the person who loaded the station. That uncertainty consumes time because technicians repeat tests, engineers investigate false failures, and production holds material while the teams compare results.
A fixture changes the operating conditions. It can establish the part's position, constrain movement, present connectors or probes consistently, control clamp travel, and prevent an operator from starting the cycle before the part is ready. It doesn't remove the need for skilled people. It gives them a more reliable process to follow.
Shop-floor reality: A fixture should make the correct setup obvious and the incorrect setup difficult.
Independent manufacturing research links improved jig and fixture design with cycle time reductions of 12–28%, setup time reductions of up to 40%, and throughput increases of up to 30% in the reported study, with the figures documented in the published data-driven manufacturing analysis. A separate study reported output rising from 4 tables per quarter to 6 tables per quarter per operator after adding a workbench and fixtures, as described in the published fixture productivity study.
Those results don't mean every fixture will deliver the same outcome. They show why the decision belongs in the production-system discussion. The right design can reduce nonproductive handling, improve test confidence, and provide a base for sensors or automated sequencing. The wrong design can lock in poor datums, slow changeovers, and create maintenance work without solving the original variation.
Understanding What Custom Test Fixtures Really Do
A useful analogy is a kitchen cutting board with a stop block. If you cut every piece of material by eye, each piece may be close to the intended length. Add a fixed stop and place every workpiece against it, and the operator no longer has to recreate the reference from memory each time.
A custom test fixture performs a similar job for a manufactured part. It positions the part against defined references so a measurement, probe, connector, actuator, or functional test interacts with the part in a repeatable way. The fixture may also control clamping, protect sensitive surfaces, guide cables, and provide sensors that confirm loading.
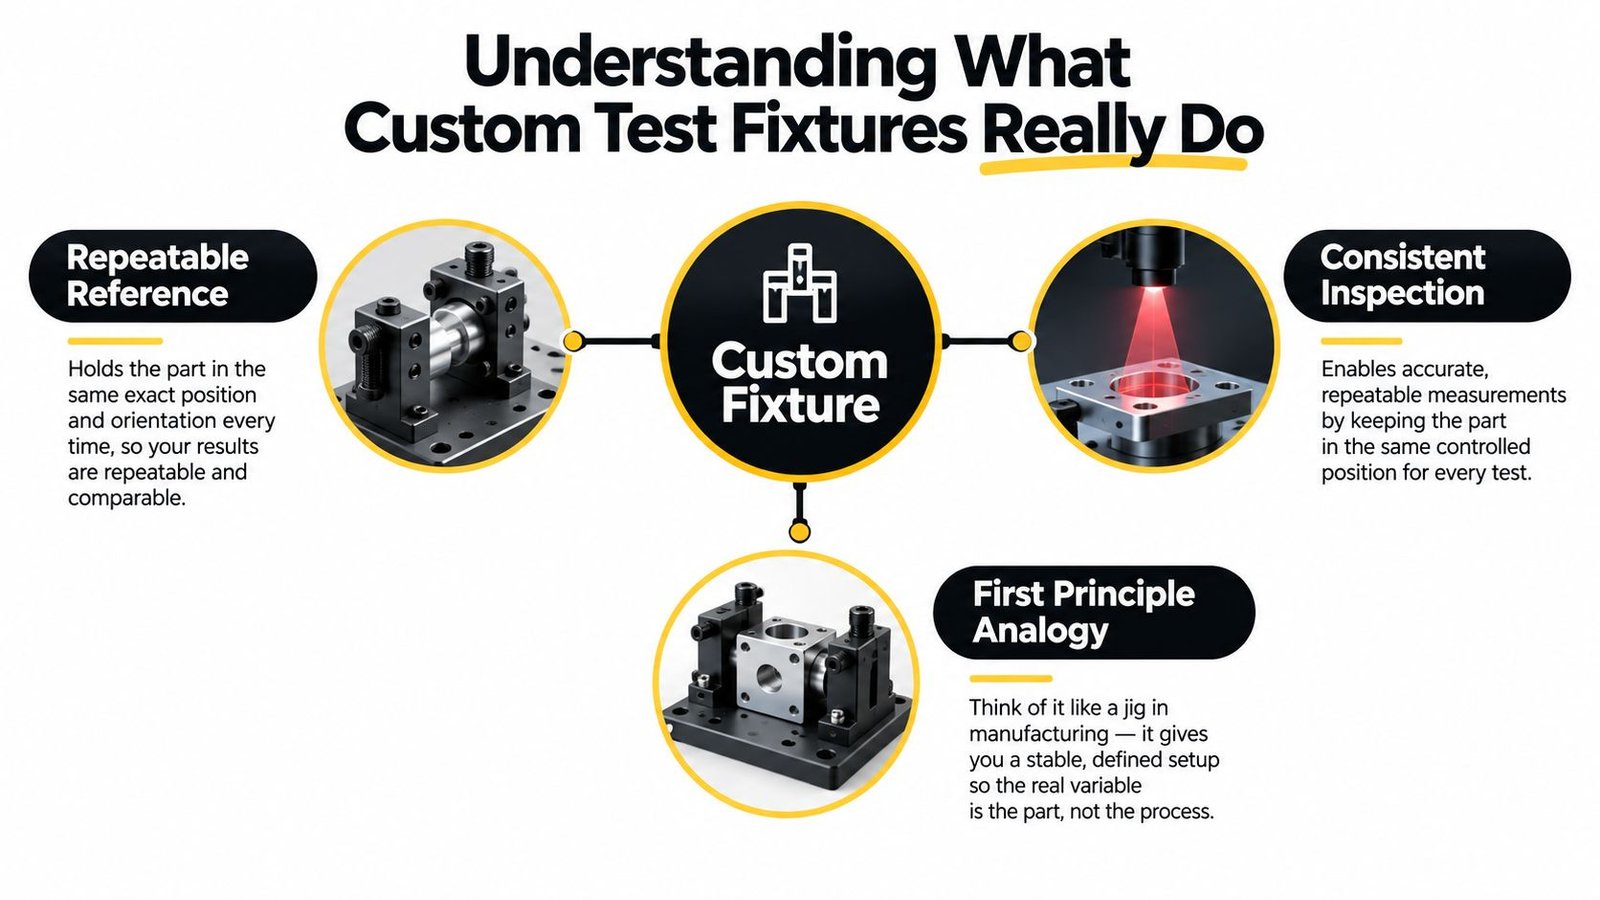
A reference is more important than a tight grip
A generic holder may keep a component from falling. A custom test fixture must do more. It should reproduce the part orientation and functional references used by the drawing, inspection plan, or test method. If it locates against a convenient cosmetic surface instead of the intended datum structure, the fixture can hold the part firmly while still producing inconsistent results.
The underlying idea has a long metrology history. In 1896, Swedish machinist Carl Edvard Johansson invented a combination gauge block set that replaced many individual gauges with a modular system. The first set contained 102 blocks and could generate about 20,000 dimensions from 1 mm to 201 mm in 0.01 mm increments, according to NIST's historical metrology document. Gauge blocks became especially important in industrial production by the beginning of World War I and were widely adopted in the United States as a primary transfer standard for length.
Modern fixtures use the same principle in an adapted form: establish a standardized reference, then tailor it to the part and process.
What makes a fixture custom
Customization may involve the nest shape, locator positions, probe pattern, clamp arrangement, electrical interface, leak seals, software interlocks, or changeover components. It doesn't always mean building every element from scratch. A reusable base with a product-specific nest or interchangeable tooling can provide the needed control while preserving flexibility.
Start by defining what the station must prove:
- Part position: Where must the product sit for the test to be valid?
- Test access: Which surfaces, ports, terminals, or features need access?
- Operator interaction: Which actions should remain manual, and which should be guided or controlled?
- Evidence: What result, measurement, or status must the process retain?
That definition prevents a common mistake, buying a fixture that holds the part but doesn't control the actual source of test variation.
Common Types of Custom Test Fixtures and When to Use Each
Fixture selection should follow the defect risk, not the appearance of the product. A housing that needs a functional movement check requires a different solution from a sealed manifold that must pass a pressure-decay test. An electronic assembly may need controlled contact force and electrical isolation, while a medical-device assembly may require a documented verification method and controlled preload.
The table below provides a starting point for matching the fixture family to the test objective.
Choosing the Right Custom Test Fixture Type by Test Goal
| Fixture Type | What It Verifies | Typical Use Case | Key Design Focus |
|---|---|---|---|
| Functional performance fixture | Whether the assembled product performs its intended mechanical or operational function | Actuation, travel, movement, force, or end-of-line functional checks | Controlled motion, sensor alignment, safe access, and clear pass-fail logic |
| Leak and pressure-decay fixture | Whether a sealed part or assembly maintains the required pressure condition | Housings, fluid paths, valves, fittings, and sealed enclosures | Sealing surfaces, gasket life, pressure connections, stabilization time, and contamination control |
| Electrical continuity and hipot fixture | Whether electrical paths are present and insulation withstands the applied test | Cable assemblies, circuit boards, connectors, and wiring harnesses | Probe contact, electrical isolation, guarding, connector protection, and operator safety |
| Assembly verification fixture | Whether components are present, oriented, seated, or assembled in the correct relationship | Fastener presence, connector seating, component orientation, and subassembly checks | Poka-yoke features, visual access, sensor placement, and changeover control |
Match the fixture to the failure mode
For a functional station, start with the movement that must be measured. A fixture that only clamps the product may still permit side loading or variable actuator engagement. Build the nest and drive arrangement around the intended load path.
Leak testing demands equal attention to the seal interface and the test sequence. A rigid nest won't compensate for a damaged gasket, a contaminated sealing face, or a connection that changes position between cycles.
Electrical fixtures introduce a different concern. The contact system must reach the correct points without damaging terminals, while the structure prevents unintended contact with conductive areas. If the operator can load the assembly in more than one orientation, add a physical key or sensing strategy rather than relying on memory.
Assembly verification fixtures often provide the fastest practical improvement for manual cells because they can prevent an error before the product reaches final test. They're especially useful where the defect is presence, orientation, or seating, not a complex performance characteristic.
Selection rule: Specify the fixture around the defect you need to detect or prevent, then add only the mechanics and controls required to make that result repeatable.
Designing for Repeatability With Datums Tolerances and Materials
A fixture becomes repeatable when it locates the part from the same functional references every cycle. That sounds simple, but many unstable setups begin with a convenience decision, such as using a broad exterior face because it's easy to reach. The drawing or inspection plan should determine the datum structure instead.
Build the locating scheme from the part
The standard 3-2-1 locating method provides a clear starting point. Three points establish the primary plane, two points constrain the secondary axis, and one point locks the final translational degree of freedom. The arrangement controls movement without over-constraining the part.
Clamp direction matters just as much. Direct clamp forces toward the locators so the part seats against the intended references rather than shifting away from them. If a clamp pushes across a flexible wall, the part may appear secure but change position as force varies.
Machined and hardened locator surfaces help preserve the reference. For products that can damage a hard surface or require frequent changeovers, use replaceable locator inserts or sacrificial wear pads. Design air-blow chip clearing where debris can collect, particularly around primary seating surfaces and narrow pockets.
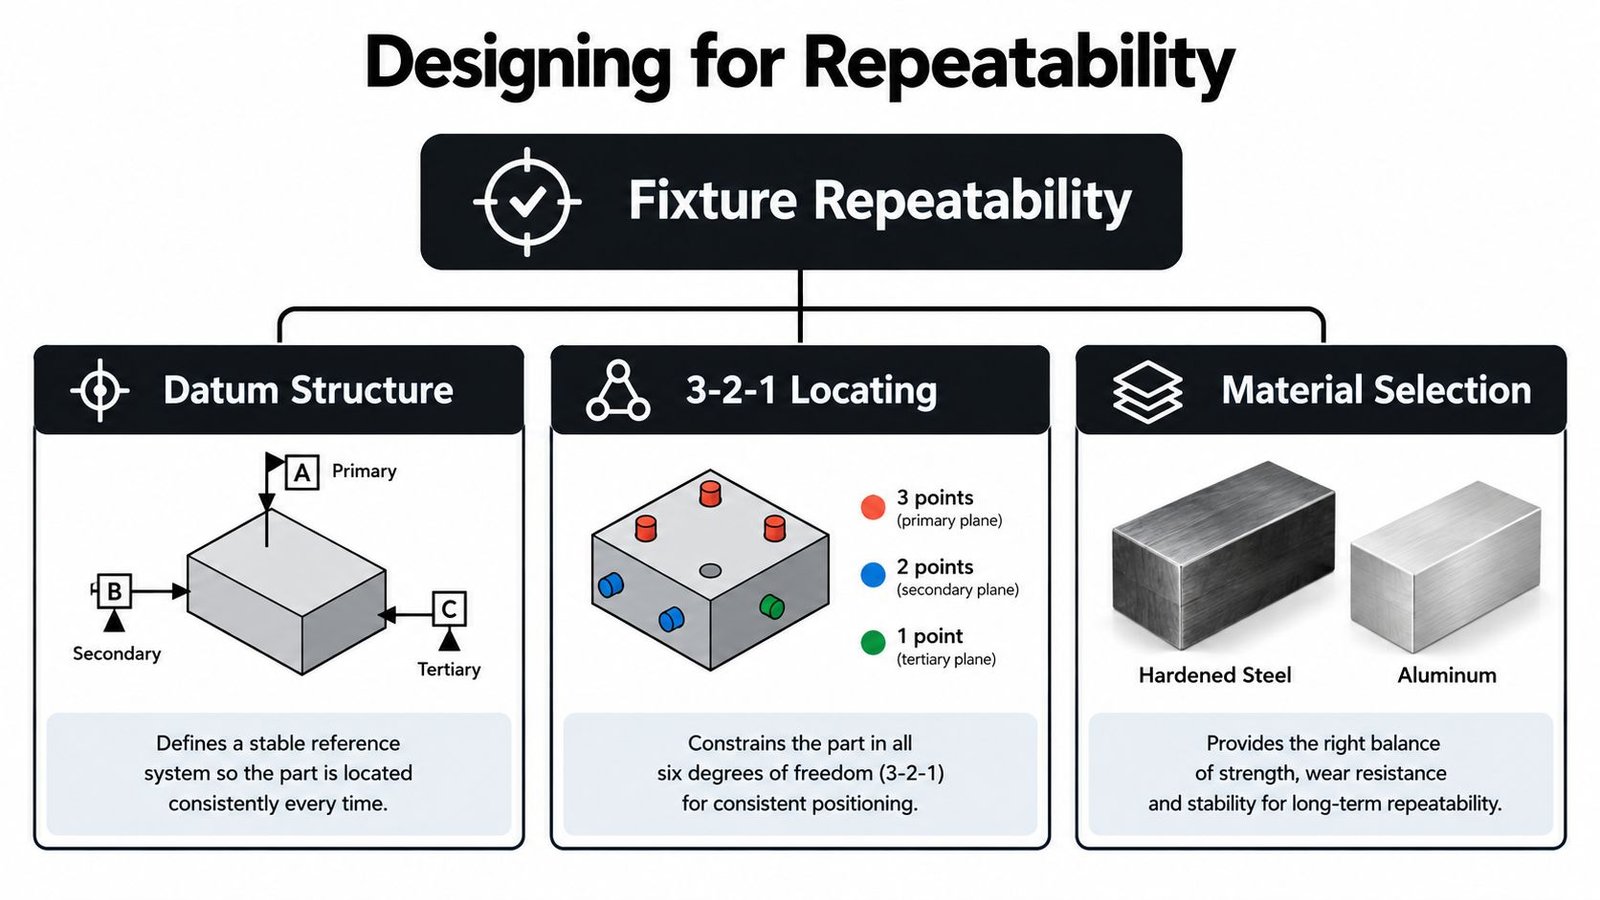
Control the tolerance stack
Every interface contributes to the final result. Part variation, locator position, nest geometry, probe alignment, clamp deflection, and sensor position can combine into a tolerance stack. A fixture designer should identify which dimensions influence the test and reserve tighter control for those interfaces instead of tightening every dimension indiscriminately.
A formal tolerance stack-up analysis can help the team separate critical contributors from dimensions that have little effect on the test.
Material choice supports the same goal. Aluminum can make a fixture light and easy to handle, while hardened steel or wear-resistant inserts may better protect high-contact datum surfaces. Thermal behavior also matters in precision applications. A published ultra-precision fixture study reported 3-sigma passive repeatability of 100 nm in x and y and 2 µrad in angular axes, demonstrating that fixture architecture can limit measurement capability, as documented in the MIT fixture study.
Before release, run a repeated-cycle trial with a reference part and perform gauge R&R where appropriate. A practical check often uses 20 to 30 clamp cycles, according to the verified fixture guidance in the source above. Record seating, clamp behavior, and test output before production relies on the fixture.
Integrating Fixtures With Controls and Automation
A fixture can remain a manual tool, or it can become one component in a controlled test cell. The choice depends on the work content and the evidence the process needs. Automating every motion may reduce handling, but it can also increase changeover complexity and make a product revision more expensive.
A semi-automated station often provides a useful middle path. The operator loads the part and initiates the cycle, while sensors verify presence, clamps actuate consistently, the PLC controls the test sequence, and the HMI displays the result. The station can prevent a test from starting when the part is missing or incorrectly seated.
Decide what deserves automation
Automate the action that creates variation, risk, or unnecessary labor. Pneumatic clamping can provide consistent force where hand clamping changes seating. A sensor can confirm connector engagement where visual inspection is unreliable. PLC sequencing can prevent operators from skipping a stabilization period or applying a test before a safety condition is met.
Keep operator control where judgment adds value. For a low-volume product with frequent design changes, manual loading into a guided fixture may be more practical than robotic handling. For a stable, high-volume process, automatic part presentation and unloading may justify greater integration.
A useful control architecture connects the physical sequence:
- Part detection confirms that the product is present.
- Locator or clamp confirmation verifies safe seating.
- Test execution follows a defined sequence through the PLC.
- Pass-fail handling directs the operator or downstream equipment.
- Result capture preserves the required production information.
The fixture must support that sequence mechanically. Sensors can't correct a poor datum scheme, and a PLC can't compensate for a clamp that deflects the part away from its reference.
SEA provides automation control systems alongside manual equipment, custom tooling, fixtures, and semi-automated solutions. Its engineering approach can match the control level to production goals, budget, ergonomics, and future expansion rather than treating full automation as the default.
Integration principle: Design the fixture, sensors, controls, and operator sequence as one system. A reliable component can still create an unreliable station if the interfaces don't agree.
Compliance Cost and Delivery Tradeoffs You Should Weigh
In a regulated environment, a fixture may become part of the verification evidence, not just a piece of shop equipment. Medical-device manufacturers in the United States operate under the FDA's Quality Management System Regulation, which became effective on February 2, 2026, and incorporates ISO 13485:2016 by reference, as explained by the FDA QMSR overview.
The FDA also says medical-device manufacturers must establish and implement a quality system for the device, control manufacturing processes for intended use, maintain controlled documentation, and calibrate, inspect, and test equipment, according to FDA quality-system guidance. A custom fixture used in verification or production can therefore create documentation obligations that outlast initial fabrication.
Treat documentation as part of the design
A defensible fixture package may need its purpose, drawings, tolerances, photographs, mounting instructions, preload requirements, verification method, maintenance expectations, and change history. The level of detail should reflect how the fixture is used and the risk associated with the process.
Ask these questions before approving the design:
- Traceability: Can the team identify the fixture revision, materials, critical components, and calibration status?
- Verification: Has the fixture been challenged with a suitable reference or repeated-cycle trial?
- Maintenance: Which locators, seals, probes, pads, or clamps can wear, and how will the team detect that wear?
- Change control: What happens when the product, test limit, software, or fixture component changes?
- Revalidation: Will a design change require new verification evidence or an updated protocol?
Cost and speed create the other side of the decision. Market commentary identifies high design costs and long lead times as barriers for bespoke fixtures, while semi-custom programs may offer options such as 3- to 8-week reorders or 4-week initial builds for some PCB test-fixture applications, as reported in the market commentary on custom test equipment. Those timelines are program-specific, not universal promises.
A fully bespoke fixture may make sense when the part is complex, the test risk is high, or the design will support a long production run. A modular base with interchangeable nests may be better when product variants share a common interface. Compare reusability, changeover time, engineering amortization, documentation burden, and serviceability before choosing the most customized option.
How SEA Delivers Custom Test Fixtures That Scale With You
A sound fixture program starts before the first drawing. Operations, quality, maintenance, and engineering should agree on the product references, test objective, expected operator actions, cycle sequence, failure handling, cleaning needs, and future product variants. That information lets the designer address the production system instead of designing a polished solution for an incomplete problem statement.
System Engineering & Automation offers manual equipment, custom tooling and fixtures, semi-automatic systems, fully automated equipment, and integrated controls. Its stated scope can include consultation, preliminary concepts, design reviews, fabrication drawings, material sourcing, manufacturing, installation, and commissioning. That end-to-end path matters when the fixture must work with an existing station rather than operate as an isolated tool.
Prepare the right information
Bring the supplier the material that defines the process, not only the part model:
- Product definition: Current drawings, inspection plans, critical characteristics, tolerances, and known variation.
- Test method: Instruments, probes, sensors, pressure connections, electrical interfaces, limits, and required sequence.
- Production context: Expected volume, operator skill, ergonomic constraints, changeover needs, and available utilities.
- Quality evidence: Gauge R&R expectations, verification records, calibration requirements, photographs, and revision control.
- Service expectations: Wear components, spare parts, troubleshooting access, training, and response requirements.
SEA describes 30+ years of engineering experience, GMP-aware practices, a one-year guarantee, and ongoing maintenance and support as part of its service approach. Those capabilities are relevant when a fixture must remain usable through product updates, operator changes, and normal wear. The company also emphasizes selecting the appropriate level of automation, from smart tooling at a single workstation to a scalable semi-automated line.
A practical project review should end with clear acceptance criteria. Confirm how repeatability will be measured, how the operator will know the part is seated, what data the station will record, how the team will handle a failed test, and which parts maintenance can replace without sending the fixture back for redesign.
The right fixture isn't necessarily the most complex one. It's the one that controls the important variation, supports the required evidence, fits the production rhythm, and leaves room for sensible growth.
System Engineering & Automation offers custom tooling, fixtures, semi-automated equipment, integrated controls, installation, commissioning, and ongoing support for manufacturers improving test consistency and throughput. Visit System Engineering & Automation to discuss your part, test method, documentation needs, and the right level of automation for your production goals.