Your line is running. Trays are stacking up beside the station, and nobody can release them because the batch is still waiting for an off-line check down the hall. You don't need a lights-out line to fix that. You need the right checks, in the right place, at a level your crew can run.
Table of Contents
- Where Quality Control Automation Pays Off First
- Moving Inspection into the Manufacturing Cell
- Inspection Technologies and the Metrics That Matter
- Manual Semi-Automatic and Fully Automated Options
- Building Quality Control Automation in Stages
- Production Examples and GMP-Ready Quality Records
- Choosing the Next Quality Improvement with SEA
Where Quality Control Automation Pays Off First
That waiting batch tells the whole story. Parts keep coming off the process while quality sits somewhere else, and when the check finally happens, you're either sorting good parts from bad or explaining an escape that already reached the customer. Adding another inspector at the end doesn't solve it. Buying a fully automatic cell you can't staff or maintain doesn't solve it either.
Quality control automation is simpler than vendors make it sound. It's moving verification, data capture, and the reaction to a bad result closer to the process that created the defect. The check happens where the work happens. The result gets recorded as the part moves. The operator knows immediately whether to pass it, stop it, or call someone.
What That Looks Like on Your Floor
You're already familiar with most of the pieces. Fixtures that hold the part the same way every time. Sensors that confirm a component is present and seated. Guided work instructions that walk an operator through the sequence and won't advance until a step is confirmed. Mistake-proofing, often called poka-yoke, that makes the wrong assembly physically difficult or impossible. And records that travel with the job instead of living on a clipboard that someone fills in at shift end.
Cameras and models belong on that list. They're one option, not the definition. A plant that jumps straight to vision while its fixtures are sloppy and its records are paper has automated the hardest part first and skipped the foundations that make any check trustworthy.
Match the system to the real constraint on your line, not to the most autonomous machine a vendor can quote.
The decision in front of you has three parts. Which checks should you automate first. Which judgment should stay with people who know the product. And how much system can you support without creating a skills bottleneck that stops the line every time something unfamiliar shows up.
A right-sized answer can raise throughput, safety, and product quality at the same time, because operators stop doing repetitive checks they're bad at and start doing the judgment work they're good at. The path runs from closed-loop inspection inside the cell, through the metrics that prove a check works, through manual, semi-automatic, and fully automated levels, and into a staged build. For medical device plants, it ends with records that hold up in an audit. Start with your constraint, not with a catalog.
Moving Inspection into the Manufacturing Cell
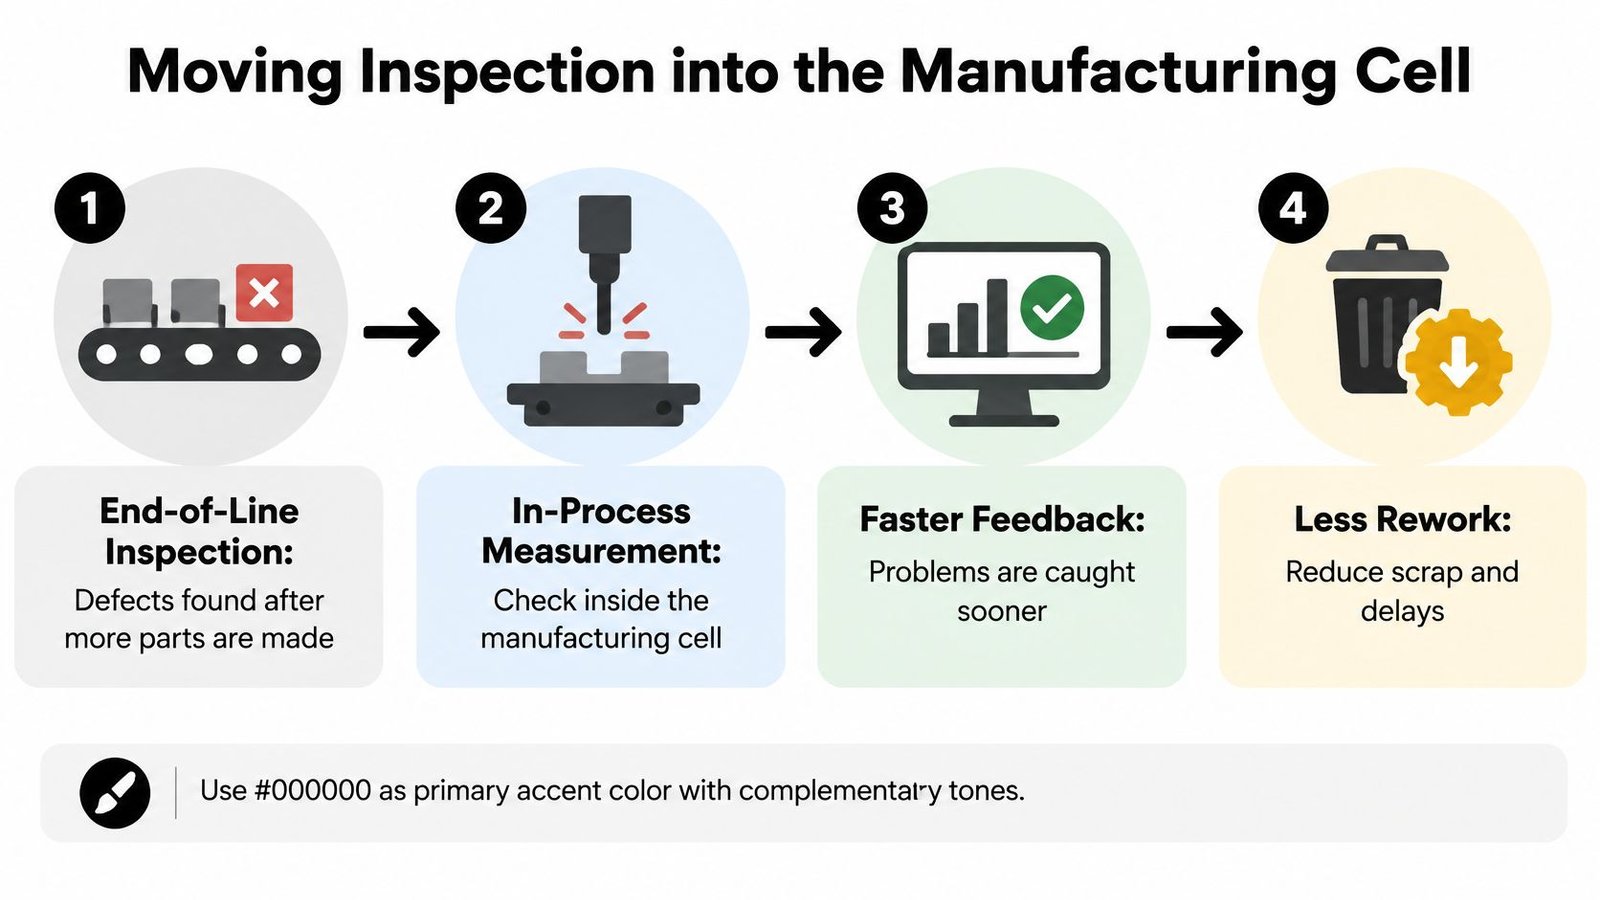
End-of-line inspection has a built-in delay you can't engineer away. By the time a part travels to a separate metrology area, gets queued, gets measured, and the result comes back, your process has already made more parts. If a dimension started drifting an hour ago, you now own an hour of suspect product.
In-process inspection removes that delay. You measure inside the manufacturing cell, while the part is still on the machine or in the fixture, and the result goes straight to the operator or the control system. That's the difference between sorting defects and preventing them.
The flow below shows that shift from after the fact checking to feedback the cell can act on.
How the Closed Loop Works
Think of the gage as a signal, not a distant lab. A measurement comes in slightly off nominal. The operator sees the trend before it crosses the tolerance limit and corrects a tool offset. The next part comes back to center. No tray of scrap, no containment exercise.
Los Alamos National Laboratory describes an approach that combines optical scanning, coordinate-measuring-machine accuracy, inspection-planning software, and measurement-data analysis to give immediate dimensional feedback during manufacturing. The point of that combination matters. Detecting a trend while the part is still on the machine lets an operator or control system correct tooling, offsets, or process parameters before additional nonconforming parts are produced.
That same body of work also covers software error correction for coordinate-measuring machines and machine tools, whether they run independently or as elements of a robot-integrated workstation. Translation for your budget meetings, the software and integration work matters as much as the sensor you buy. A precise sensor feeding a system nobody trusts or maintains is shelfware.
What Has to Be True Before You Trust the Signal
Don't put a measurement in the cell until you can defend it. Four conditions come first.
- Tie the plan to the print: Your inspection plan links directly to product tolerances and stays under revision control, so operators aren't measuring to an outdated drawing.
- Know your uncertainty: Validate measurement uncertainty and keep calibration current. A fast answer you can't trust is worse than a slow one you can.
- Control the environment: Account for thermal effects. Parts, fixtures, and machines change size with temperature, and your setup has to acknowledge that.
- Prove fixture repeatability: If the part seats differently each cycle, you're measuring your fixture, not your process.
When those conditions hold, you get earlier detection, less rework, and faster production decisions. You don't need every dimension on the machine. You need the dimensions that drift, measured where someone can still do something about them. Pairing that approach with well-designed automated testing solutions turns a check into a controlled step in the process instead of an afterthought.
Inspection Technologies and the Metrics That Matter
Where you check is only half the question. The other half is whether anyone should believe the result. Build your technology set in layers, starting simple, and qualify each layer with numbers before you build on it.
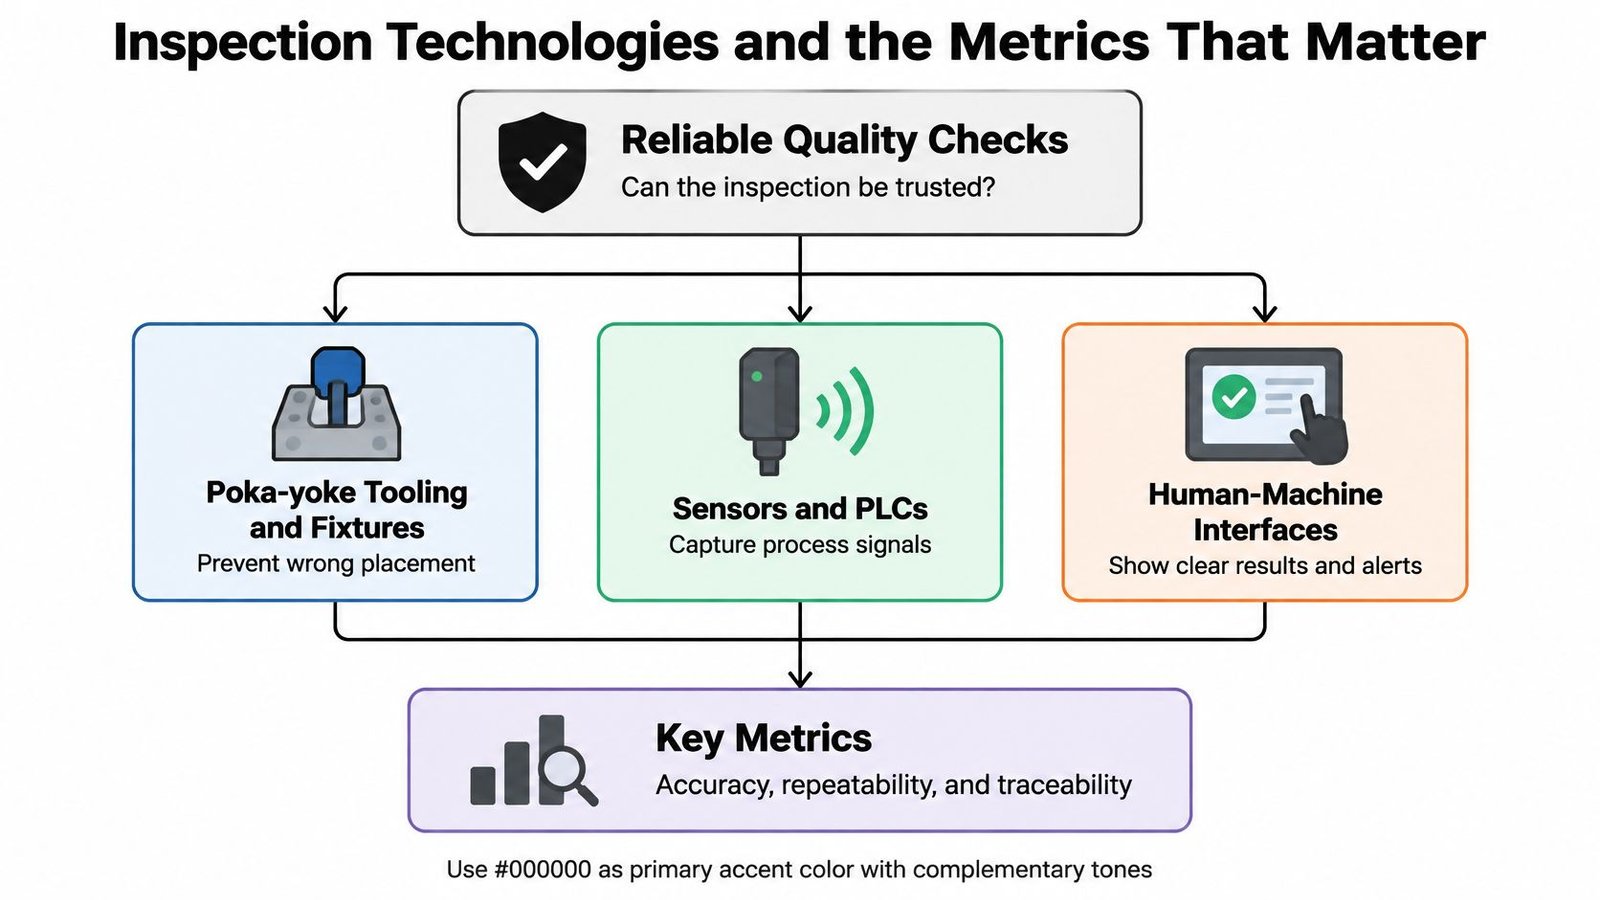
Start with poka-yoke tooling and fixtures that prevent wrong placement. Add sensors and PLCs to capture process signals and run the test sequence. Put a human-machine interface in front of the operator so results and alerts are unambiguous. Add traceability capture so every result attaches to a part, a lot, or a serial number. Only then layer in vision or dimensional systems for the checks the simpler tools can't make.
The hierarchy below groups those technologies under the question that qualifies all of them.
Why a Clean Benchmark Proves Almost Nothing
Automated visual inspection is where plants get burned. A model scores well on curated laboratory images, the demo looks flawless, and then production starts. Lighting shifts. Part orientation varies. Surfaces change. Transparent materials and overlapping components confuse the system. Suddenly you're false-rejecting good parts, missing real defects, or both.
A review of manufacturing defect-detection benchmarks recommends datasets with held-out test sets, precise defect labels, and real-world production conditions rather than relying only on curated laboratory images, because benchmark performance depends heavily on whether test data reflect factory conditions. Use public datasets to screen algorithms if you want. Don't treat them as production qualification.
A passed benchmark is not a qualified process. Your parts, your lighting, your variants decide that.
The Metrics to Demand
Refuse a single accuracy number. Require precision, recall, F1 score, false-positive rate, and false-negative rate, reported separately and stratified by product variant and defect type. A system that's excellent on your high runner and blind on a low-volume variant will hide inside an averaged accuracy figure until a customer finds the problem.
Work in this order. Set your acceptance limit for missed defects first, based on what an escape costs you and your customer. Then tune illumination, camera geometry, fixturing, and model thresholds against that limit. False rejects cost you money and operator trust, but missed defects cost you customers, so the limit on misses drives every other adjustment.
Well specified vision inspection systems earn their place when they're qualified this way. The metrics come first. The technology choice follows from them.
Manual Semi-Automatic and Fully Automated Options
Once you know how you'll judge a check, decide how much of the job the machine should do. Most plants overspend here. They buy autonomy they don't need for a process that isn't stable enough to support it.
The adoption numbers should give you pause. Rockwell's 2025 global study reported that 50% of manufacturers planned to apply AI and machine learning to product quality, the leading AI use case, yet only 44% said they were using data to guide decision-making, and Deloitte found process automation ranked as a first or second priority for 46% of respondents compared with 37% for physical automation, with only 28% planning to prioritize vision systems, according to Rockwell's 2025 smart manufacturing study findings. Read that plainly. Interest in AI for quality is high. The data foundations underneath it are weak. Vision is not where most manufacturers are starting.
Which Level of Quality Control Automation Fits
| Level | Choose it when | Operator role | Main risk | SEA fit |
|---|---|---|---|---|
| Manual with better fixtures | Volume is low, variants change often, judgment dominates | Performs and judges the check, fixture enforces consistency | Repeatability still depends on the person | Custom tooling and fixtures for manual equipment |
| Semi-automatic guided workstation | Repeatable checks exist but human judgment still matters on borderline parts | Loads the part, follows guided steps, handles exceptions and escalation | Poorly designed handoffs create confusion at the station | Semi-automatic systems with integrated controls, SEA's specialty |
| Fully automated cell | Volume is high, product is stable, process and data are mature | Monitors the cell, responds to faults, maintains the system | Brittle performance when variants, materials, or conditions shift | Fully automated equipment designed around your line |
Reading the Table Honestly
Manual inspection with proper fixturing isn't a failure state. For low volume, high mix work, a fixture that guarantees orientation and a gage the operator can't misuse may beat any camera. Your risk is variation between operators and shifts, and you manage that with training and periodic checks.
The semi-automatic guided workstation is the sweet spot for most small and mid-sized plants. The machine runs the repeatable sequence, confirms part presence and clamping, executes the test, and records the result. The operator handles loading, visual judgment on cosmetic questions, and anything the system flags as uncertain. You get repeatability where it counts and flexibility where you need it.
Full automation earns its cost when your product is stable, your volumes justify it, and your process data is already clean. If your data capture is still paper and your nonconformance handling is a hallway conversation, automate those first. Sequence matters more than sophistication. Data capture, mistake-proofing, traceability, and nonconformance workflows build the foundation an AI model would need later anyway.
System Engineering & Automation designs across all three levels, manual equipment, semi-automatic systems, and fully automated equipment, plus custom tooling, fixtures, and integrated controls. SEA advises clients on which level fits their budget, flexibility needs, and return on investment rather than defaulting to the largest build. That advice should be the first deliverable you ask any integrator for. If a vendor won't talk you down to a smaller system when a smaller system fits, find another vendor.
Building Quality Control Automation in Stages
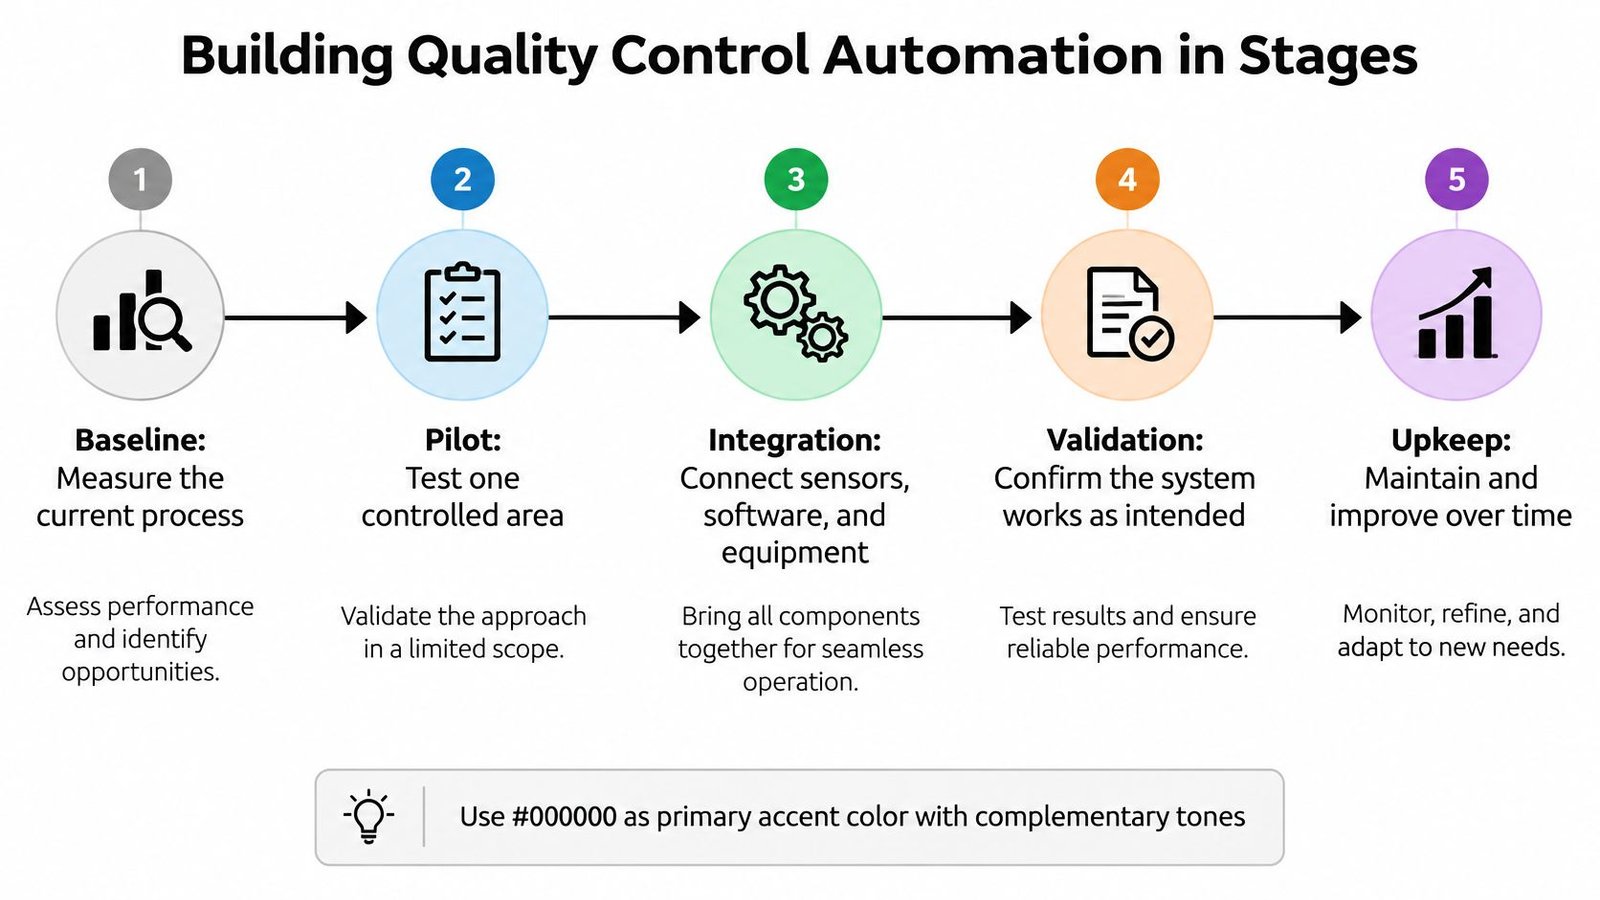
A station that misses defects or produces records no one can retrieve needs a measured upgrade, not a full automation rebuild. Set a baseline, pilot the change, and require each stage to prove its value before funding the next. Keep the sequence intact, and match the system to the handoffs your operators can support.
Baseline, Pilot, Integration, Validation, and Upkeep
- Baseline: Measure one constrained station before changing it. Record missed defects, false rejects, cycle time, and inspection labor. Those measures give you a fair comparison after installation and show whether the project paid back.
- Pilot: Define what the system must catch, what it can route to a person, and which records it must create. Test real parts across actual variants, not hand-selected samples. Include uncertain defects so operators and the system have a clear handoff.
- Integration: Connect the station to the cell and its revision-controlled inspection plans. Make sure test results are filed where production and quality staff can retrieve them. A standalone tester that prints records nobody files creates a data dead end.
- Validation: Test against the defect measures you set at baseline before treating the output as production evidence. Run the system under factory conditions, including normal variation in parts, operators, and fixtures.
- Upkeep: Assign a named owner for calibration, fixture wear, and threshold changes. Set a schedule for checking performance, and document who can approve adjustments. Qualification will drift without ownership, especially after installation support ends.
The Workforce Is Part of the Design
Automation changes work as well as inspection. Deloitte's 2025 smart manufacturing survey found that 35% of manufacturers viewed adapting workers to the factory of the future as a top concern. It also reported that human capital was the least mature category and that only 48% had a formal training and adoption standard. A separate 2025 global survey of more than 1,500 manufacturers found 41% were using AI and automation to close skills gaps, while 48% expected to redeploy or hire workers because of smart-manufacturing investments, as reported in Deloitte's 2025 smart manufacturing survey.
Define the operator's role before installation. Train on the new station using real defect examples, and write an escalation procedure for uncertain results. An operator on a night shift should know who reviews a borderline part rather than guessing whether to pass it. Record who owns maintenance and who may change inspection thresholds.
A guided workstation keeps human judgment in the process while making repeatable checks consistent. For many small and mid-sized plants, that is the right engineering choice: automate the repeatable task and give people a clear path to handle exceptions.
SEA supports projects from early consultation and concepts through design, drawings, sourcing, installation, commissioning, and later maintenance. Require your chosen partner to define that full path in writing. A quote that ends at delivery leaves integration and commissioning unaccounted for.
Production Examples and GMP-Ready Quality Records
Staged automation doesn't look dramatic. It looks like ordinary stations that stop making ordinary mistakes. The image below shows the kind of hands-on inspection work these upgrades support and structure.
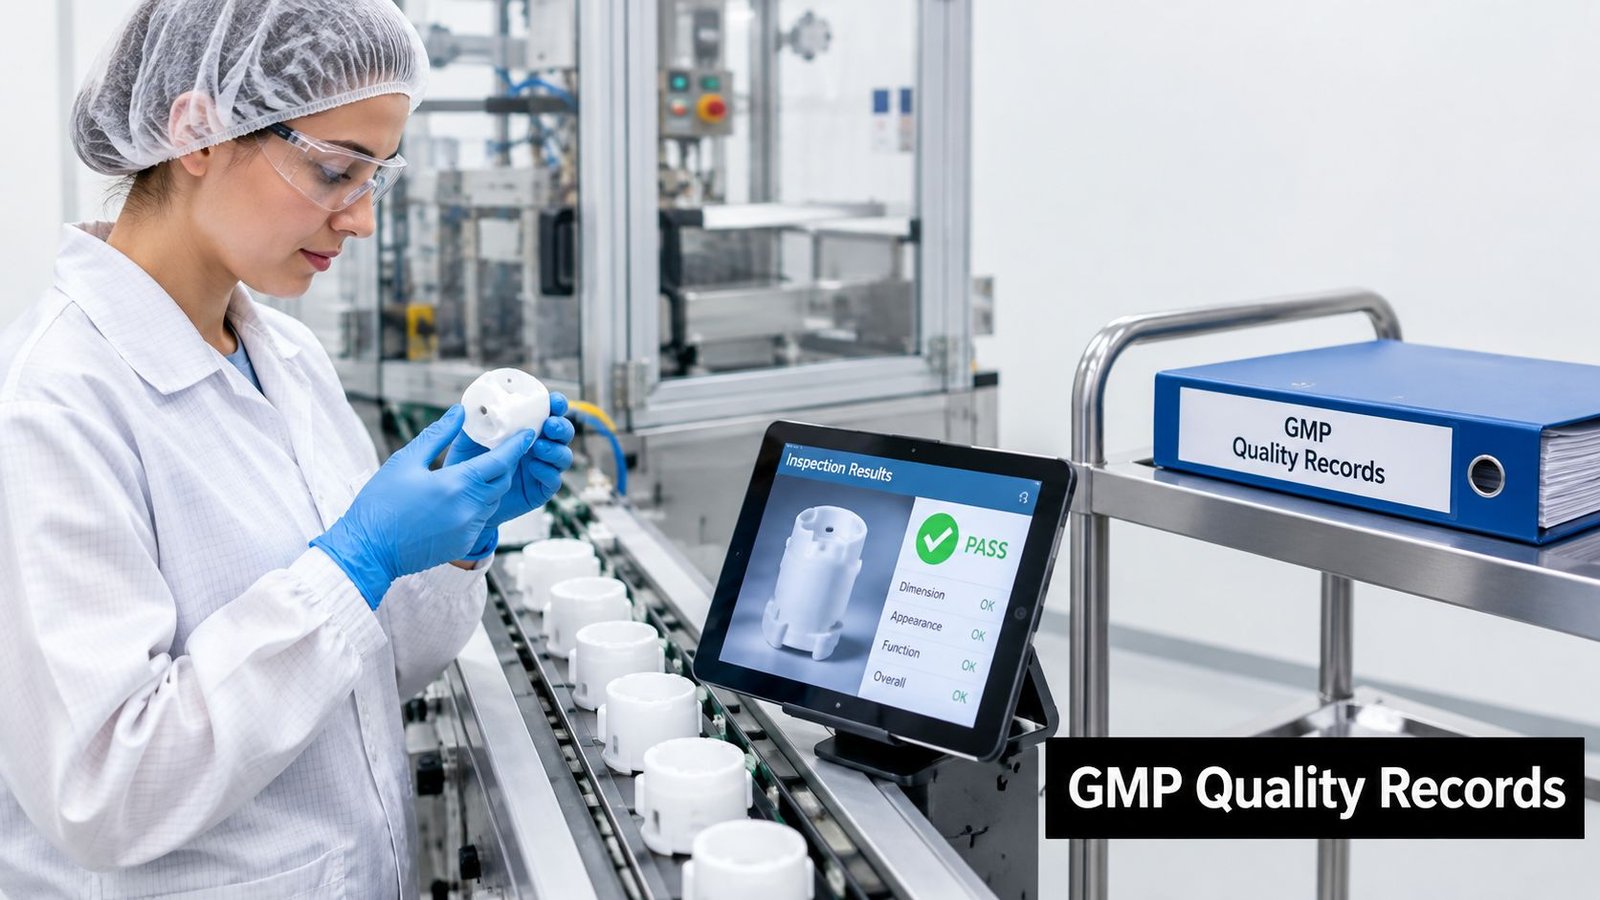
Consider three representative situations. First, a workstation upgraded with smart tooling so an operator can't assemble the wrong variant. Sensors confirm the correct components, and the fixture won't cycle if something's missing or misplaced. The defect never gets created, so there's nothing to catch.
Second, a semi-automatic inspection station replaces a paper tick sheet. The operator loads the part, the system runs its checks, and pass, fail, and traceability data land directly in the record. No transcription errors, no missing initials, no archaeology when a customer asks what happened on a specific lot three months later.
Third, an in-cell dimensional check watches a process known to drift. The measurement trends toward the limit, the operator corrects the offset, and production continues. Without that check, the same drift fills a tray with bad parts before anyone notices.
The short video below walks through how this kind of inspection fits into a working production environment.
When Records Carry Regulatory Weight
For medical device manufacturers selling finished devices in the United States, the stakes on records are higher. FDA's Quality Management System Regulation applies to the design, manufacture, packaging, labeling, storage, installation, and servicing of those devices, requires a quality management system appropriate to the specific devices, became effective on February 2, 2026, and incorporates ISO 13485:2016 by reference, under the current QMSR requirements in 21 CFR 820.10.
That scope changes how you scope automation. It's not only a final visual check. Labeling verification, controlled work instructions, inspection-result capture, traceability data, and service records all sit inside the quality system. Your stations, process controls, and documentation have to fit together as one system appropriate to your device and its risk.
The pitfall is isolated machine data. A tester that stores results in its own format, on its own drive, disconnected from your documented system can't support an audit, a traceability exercise, or a corrective action. The safer pattern is controlled records tied to the documented quality system from the day the station is commissioned. If you're building that foundation, it helps to understand what GMP requires in a manufacturing operation before you specify equipment. Retrofitting compliance onto a finished station costs more than designing it in.
Choosing the Next Quality Improvement with SEA
You don't need a five-year automation roadmap to make the next decision well. You need one rule and one station.
Automate the constraint that creates escapes, delays, or unstable records. Prove the system on factory parts with the right defect metrics. Keep people in the loop where judgment and flexibility still earn their cost. Match the paperwork to the risk of the product. Everything else is detail.
So pick a single workstation. Bring your current numbers, defect counts, false rejects, cycle time, and inspection labor, and bring a few real parts, including the ugly ones. Then ask which level of equipment fits. Sometimes the honest answer is a better fixture. Sometimes it's a guided semi-automatic station. Occasionally it's full automation. You want a partner who'll tell you which one, and why, before quoting any of them.
System Engineering & Automation works that way. SEA delivers cost-effective automation and engineering, specializes in semi-automatic systems, and also builds fully automated and manual equipment, custom tooling, fixtures, and controls. The path runs from consultation and concept through installation and commissioning, with ongoing maintenance, GMP-aware practice, and a one-year guarantee, grounded in more than 30 years of engineering experience.
Start with a scoping conversation about one constrained station. You'll leave knowing what to automate, what to leave with your operators, and what it should cost. That's how you improve safety, product quality, and throughput without overbuilding the line or stranding your crew with equipment they can't support.
Bring SEA one workstation that's costing you escapes, rework, or inspection delays, and get a straight recommendation on the right level of quality control automation for it, from smart tooling and custom fixtures to semi-automatic and fully automated systems. Visit System Engineering & Automation to start the scoping conversation and turn that station into a controlled, measurable step in your process.